
By Gretchen Webster
WESTPORT — The appearance of two new apartment complexes prompted different reactions Tuesday from the Architectural Review Board.
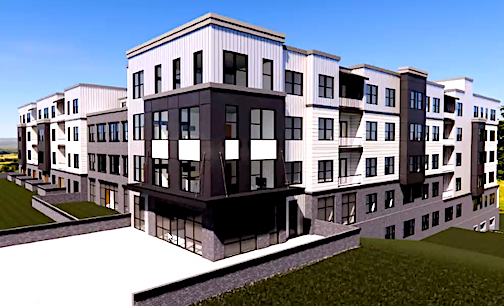
A revised plan for the facade of a 68-unit project at 85 Post Road West, back for a second hearing, won the board’s support.
However, an application to convert office buildings into apartments at 251-253 Riverside Ave. was faulted for the proposed exterior surface.
Post Road West apartments’ new look OK’d
Owners of the Post Road West property, Lighthouse West LLC, presented a revised application that more clearly detailed changes to the building’s facade than the plan brought to the ARB last month, which had prompted the board to send the applicants back to the drawing board.
Discrepancies between the building’s renderings and architectural drawings presented in June were corrected; the unpopular original color scheme of orange and yellow was switched to paler grays and white, and inset balconies and larger windows were major elements of the revised facade application.
The structure’s footprint, number of units and parking spaces, and overall site plan would remain the same as originally approved.
This time, the building developers got it right, according to ARB members.
“It’s a very good improvement over the previous plan,” member Manuel Castedo said before a vote was taken Tuesday
Member Vesna Herman called the new color scheme “very subtle, more appropriate for the location.”
Commission Chairman Ward French agreed. “It’s an improvement over the previous design. I thank you for coming back to us and cleaning it up,” he said.
The board unanimously approved the changes to the building’s exterior.
The Post Road West project, bracketed by Cross and Lincoln streets, was proposed under the state’s 8-30g affordable housing law. After three years of litigation, the original 81-unit plan was scaled back to 68 units under a court-brokered settlement in 2021.
Hard choice: Real vs. faux bricks

A plan to convert two small office buildings at 251-253 Riverside Ave. into an eight-unit apartment complex encountered resistance from the ARB over the developers’ choice of exterior covering. A third building in the development will continue to house offices.
Plans for the interior of the waterfront buildings with two apartments on each floor was acceptable, as was the addition of balconies overlooking the Saugatuck River, ARB members indicated. Parking for the apartments also is ample, they said.
But the proposed use of a material to make the building facades appear to be made of brick — by using a synthetic brick material — was unacceptable to French. “It will fade over time and not look good,” he said. “It’s a material that is not appropriate.”
He and the other board members said they would instead like the developers to use thin bricks, as the drawings presented at the meeting seemed to imply was to be used for the facades.
Philip Cerrone, the project architect, said the fake brick material is more cost effective than real brick and better quality than ARB members may realize.
But without seeing and touching the material, how could the board be expected to approve it, Hermann asked. “I don’t think it’s fair to ask us to approve it … it’s hard to approve something we’ve not seen,” she said.
French agreed, saying that meeting virtually instead of in person made it impossible to truly evaluate the proposed brick-like covering.
Cerrone invited board members to view a building at 230 East Ave. in Norwalk, where the proposed exterior material was installed, an invitation they accepted.
The board then voted to approve the proposal, subject to a site visit to the Norwalk building, “to witness the alternative to thin brick.”
French said that despite the board’s questions about the Riverside buildings’ facade material, the overall plan is “much better than what’s there now. It’s a huge improvement.”
Freelance writer Gretchen Webster, a Fairfield County journalist and journalism teacher for many years, was editor of the Fairfield Minuteman newspaper for 10 years and teaches journalism at Southern Connecticut State University.












Recent Comments