
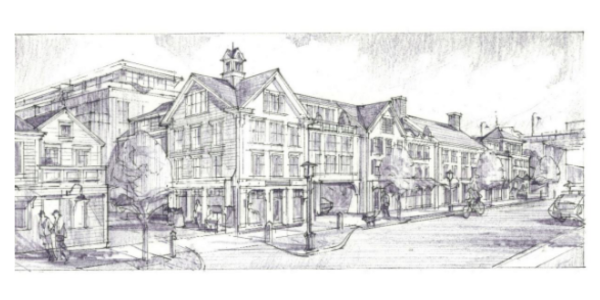
WESTPORT–After months of informal discussions with Westport town boards, Spinnaker Real Estate Partners began its formal request to build a six-story rental apartment building at 606 Riverside Avenue, with a scaled-back project that designates 20% of its units as affordable or workforce housing.
A site plan application, received by the town on Monday, calls for 142 rental apartments, down from the 165 residential units planned as of August. In addition to the 142 apartments, the plan includes 3,838 square feet for three merchant spaces along Riverside Avenue.
“As a Norwalk-based firm with a long-term owner-operator track record, Spinnaker focuses on transit-oriented developments designed to integrate with and strengthen the character of the communities in which it works,” land use attorney Adam Blank wrote in the application papers. “Spinnaker is collaborating with Beinfield Architecture, a longtime, award-winning partner. Their work is well-known and respected in Westport.”
The plan calls for setting aside 10% of units as affordable housing, for families making up to 80% of the state median income. Another 10% would be designated as workforce housing.
The affordable housing component of the project has been a sticking point with town boards in less formal pre-application discussions, when the number of affordable units fell short of the 20% required by the town.
In several pre-approval meetings, the developer made changes to meet with town officials’ concerns, including increasing setbacks on the upper floors and, most recently, shaving several feet of the height, reducing it to 70 feet.
The proposal calls for 241 garage parking spaces, including 20 tandem spaces, allowing for up to 261 vehicles.
The developer also applied for a coastal asset management site plan approval, asserting that the project would not harm coastal resources. It would rise on 1.5 acres currently home to an auto repair shop, a laundry and a parking garage and a locksmith. It is part of the site where the Hamlet at Saugatuck was planned until being rejected by the Planning and Zoning Commission last year.
The design, Blank wrote, is intended to be “contextually appropriate for Saugatuck and grounded in a traditional and contextual vernacular.”
Planning and Zoning Department Director Michelle Perillie said she is reviewing the application and seeking comment from other town departments. A hearing on the application has not yet been scheduled.







Recent Comments